
8/29/2026
Article 38: Retaining wall foundation
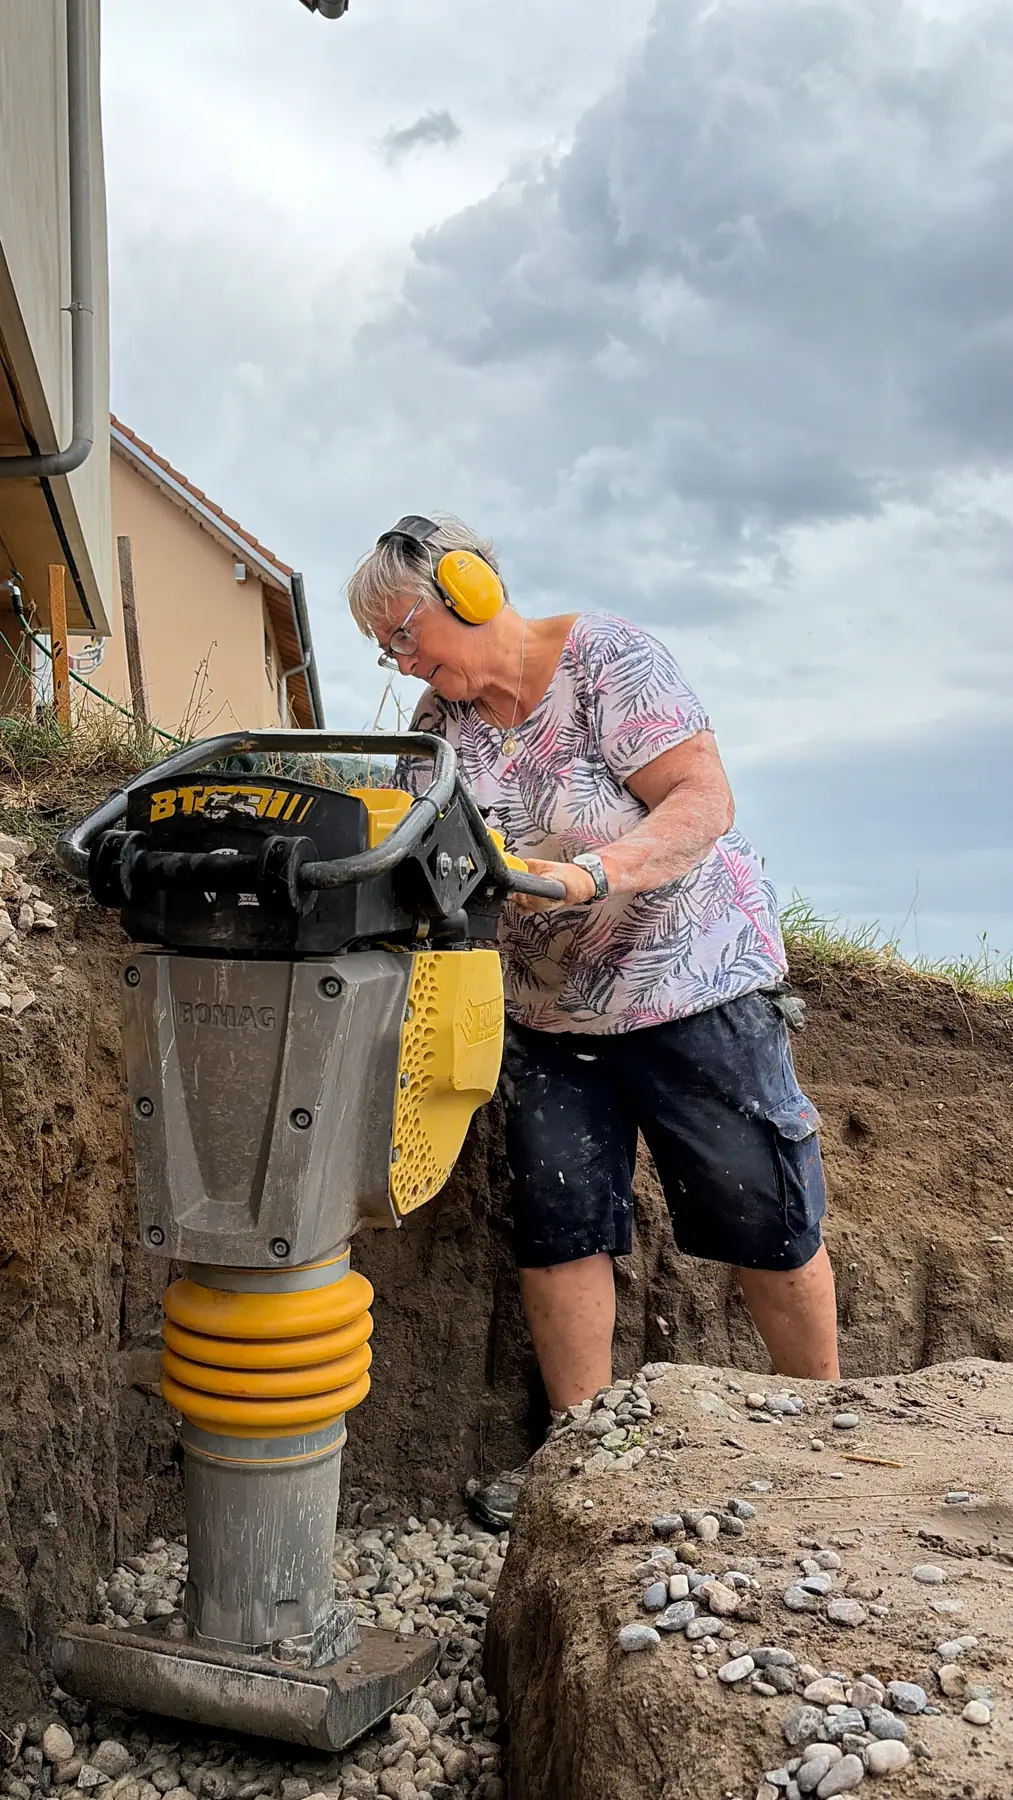
By digging under the terrace to make room for the workshop, we created an embankment that needs to be retained. To do this, we will install L-shaped concrete elements, which themselves need a foundation.
The trench dug for this foundation is about 60 cm deep and 60 cm wide, along the entire length of the embankment. It is a conventional foundation: about 40 cm of drainage gravel, then 20 cm of concrete on which the L-shaped elements will rest.
Yesterday, between two hailstorms, we managed to fill the trench with gravel and compact it. During one of the storms, three swallows came to shelter inside the house.
The next step will be to pour the concrete.